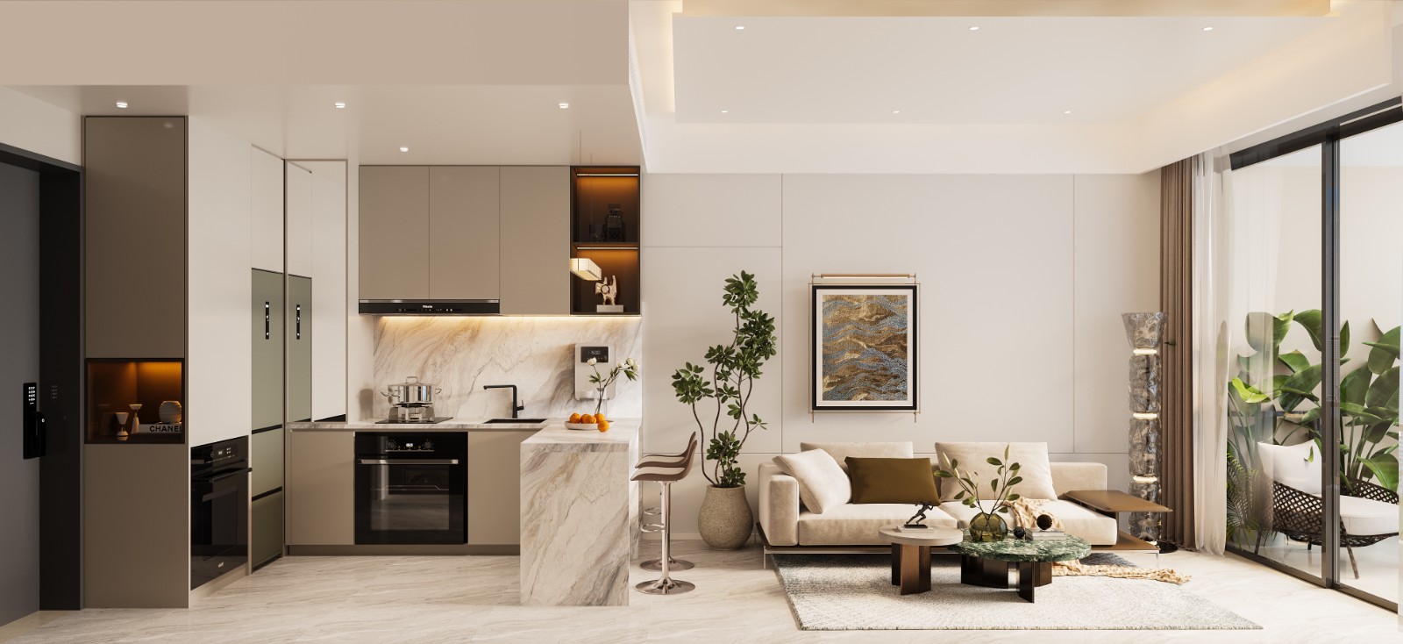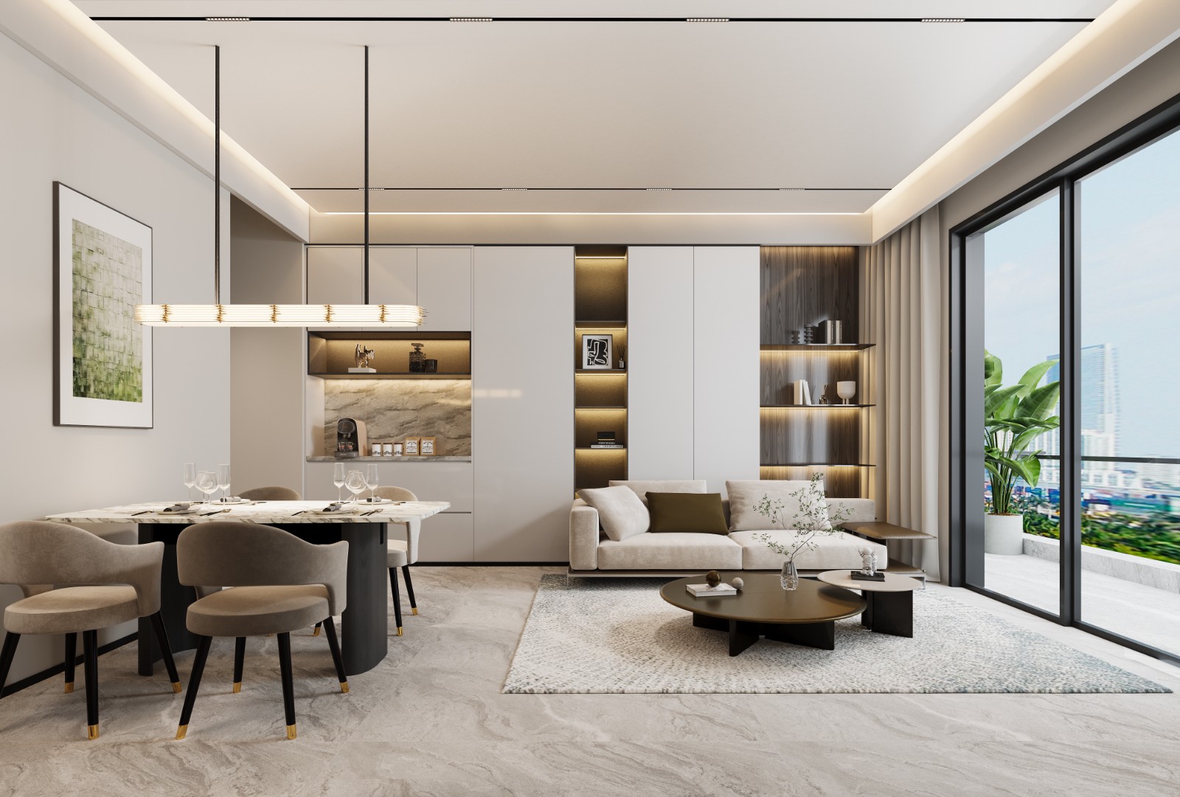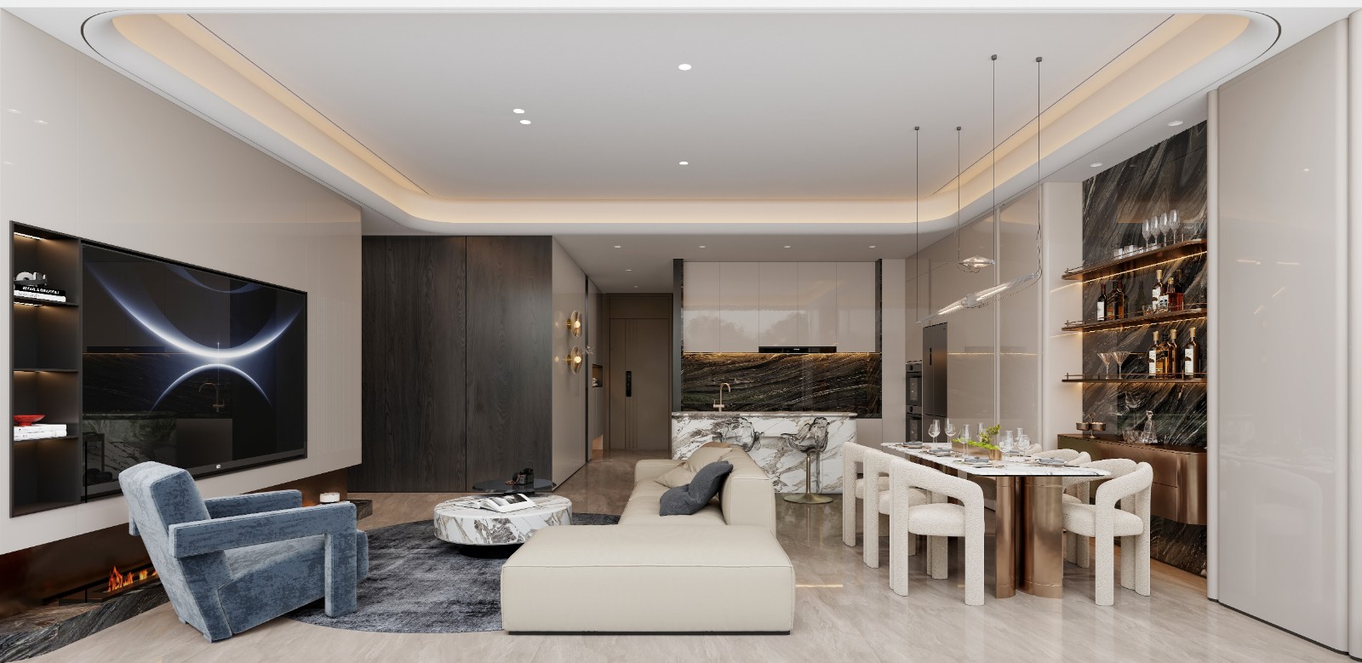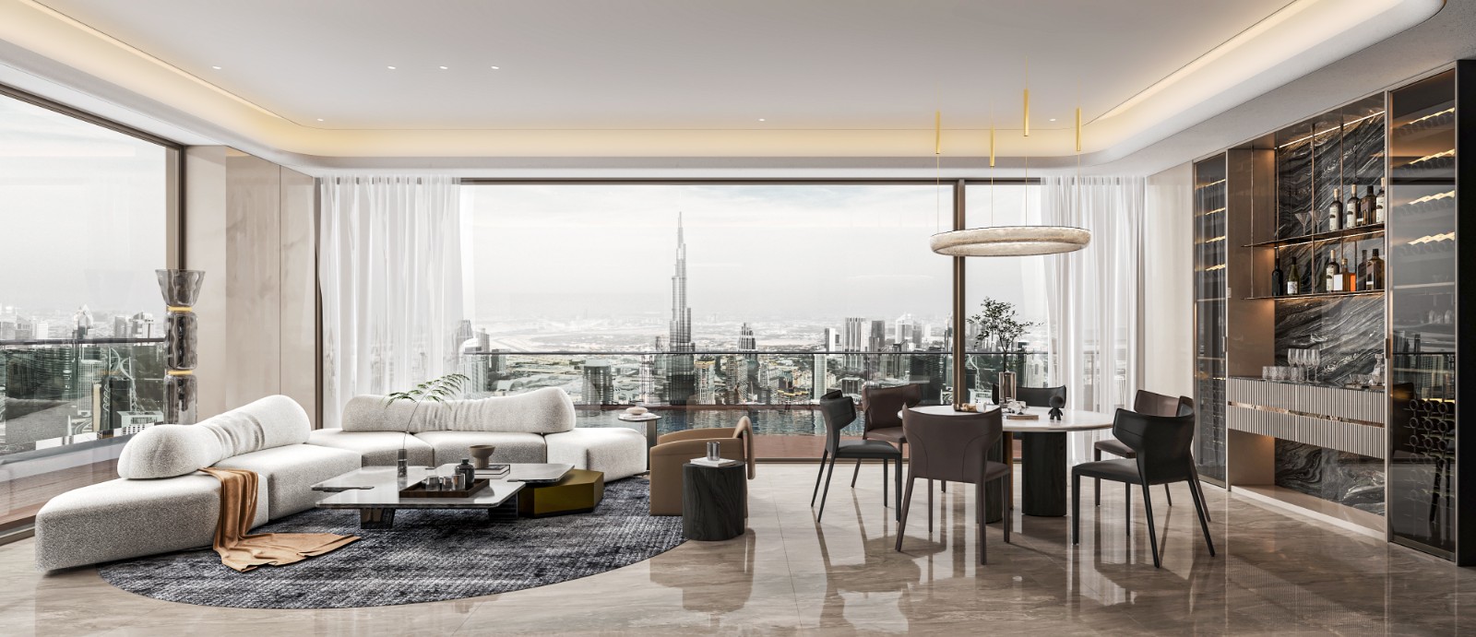

Project Details
Download the building brochureI. Project Overview
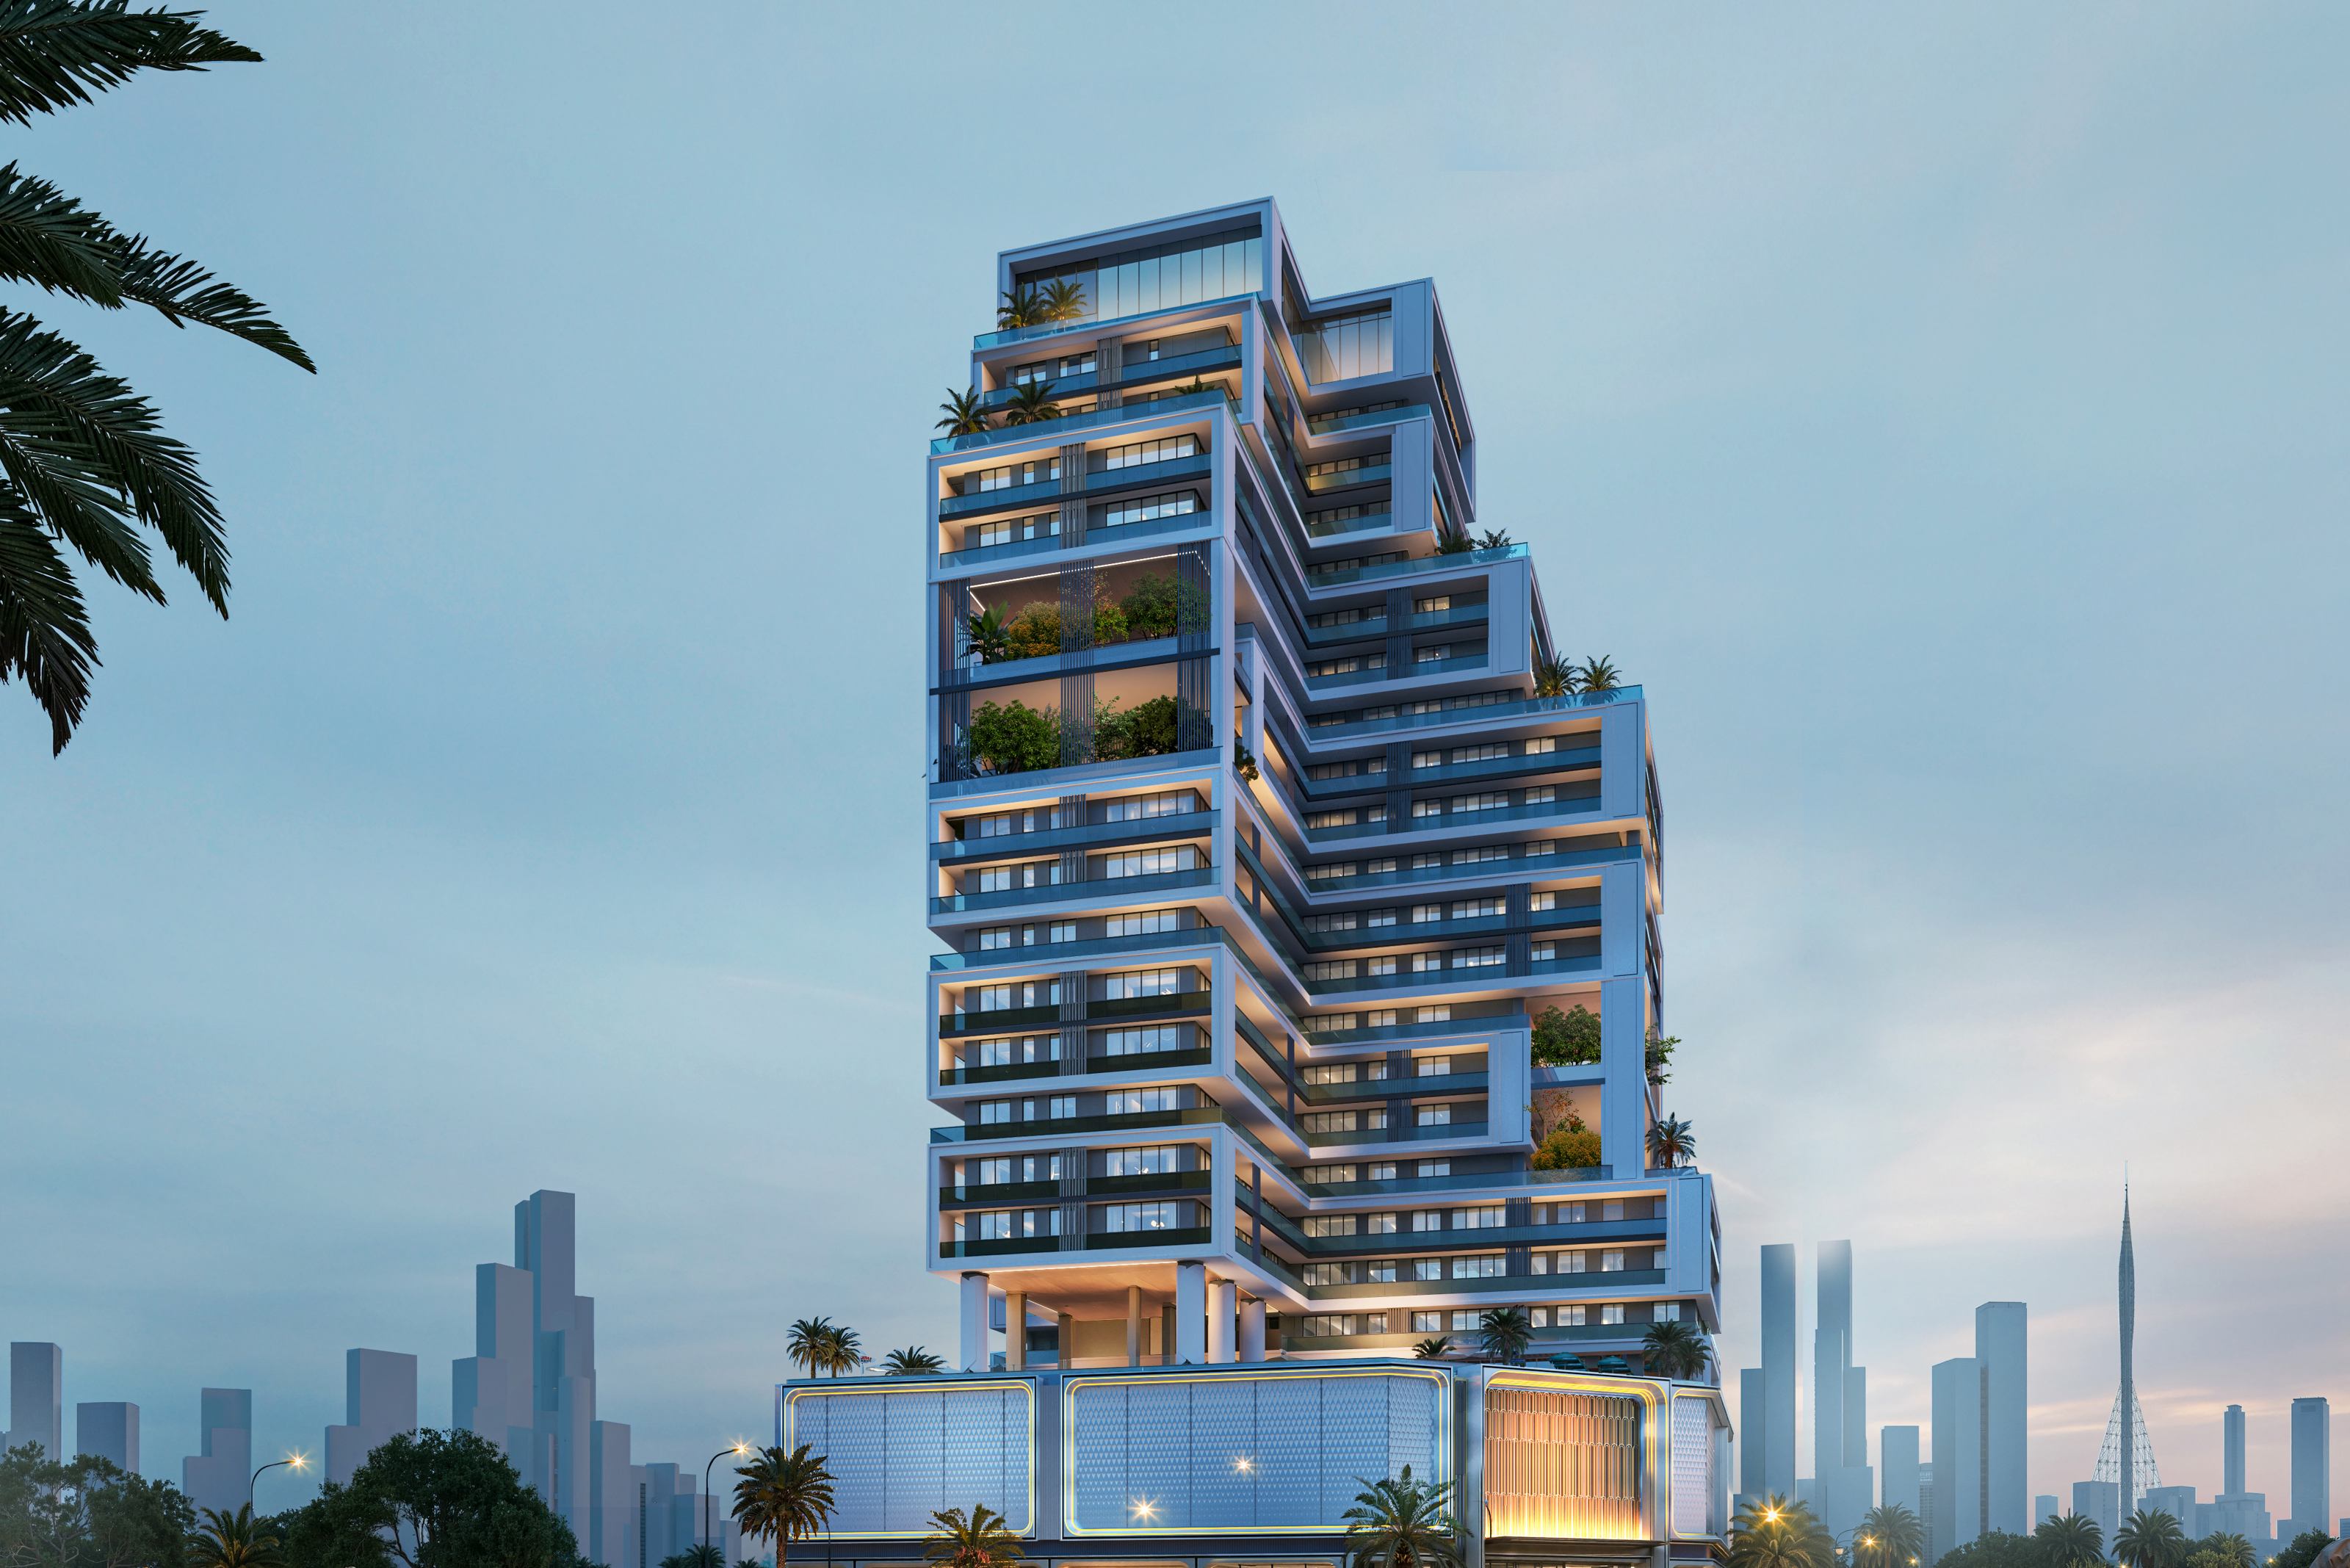
MIA TOWER is a premium residential development by STAMN, located in the core of Meydan Horizon, Dubai. Positioned as an eco-oriented residential tower in the heart of the city, the project represents a new benchmark for urban living.
Situated within a key growth zone outlined in the Dubai 2040 Urban Master Plan, MIA TOWER enjoys close proximity to Downtown Dubai, Business Bay, and Dubai Creek Harbour, combining a prime central location, scarce natural surroundings, and strong potential as a future CBD extension.
Guided by the concept of a 'Tranquil Oasis within the City,' MIA TOWER integrates modern architectural language,  vertical landscaping, and resort-style communal spaces. It offers a refined residential choice that balances lifestyle quality with long-term asset value for urban professionals and discerning investors.
2. Location & Urban Background
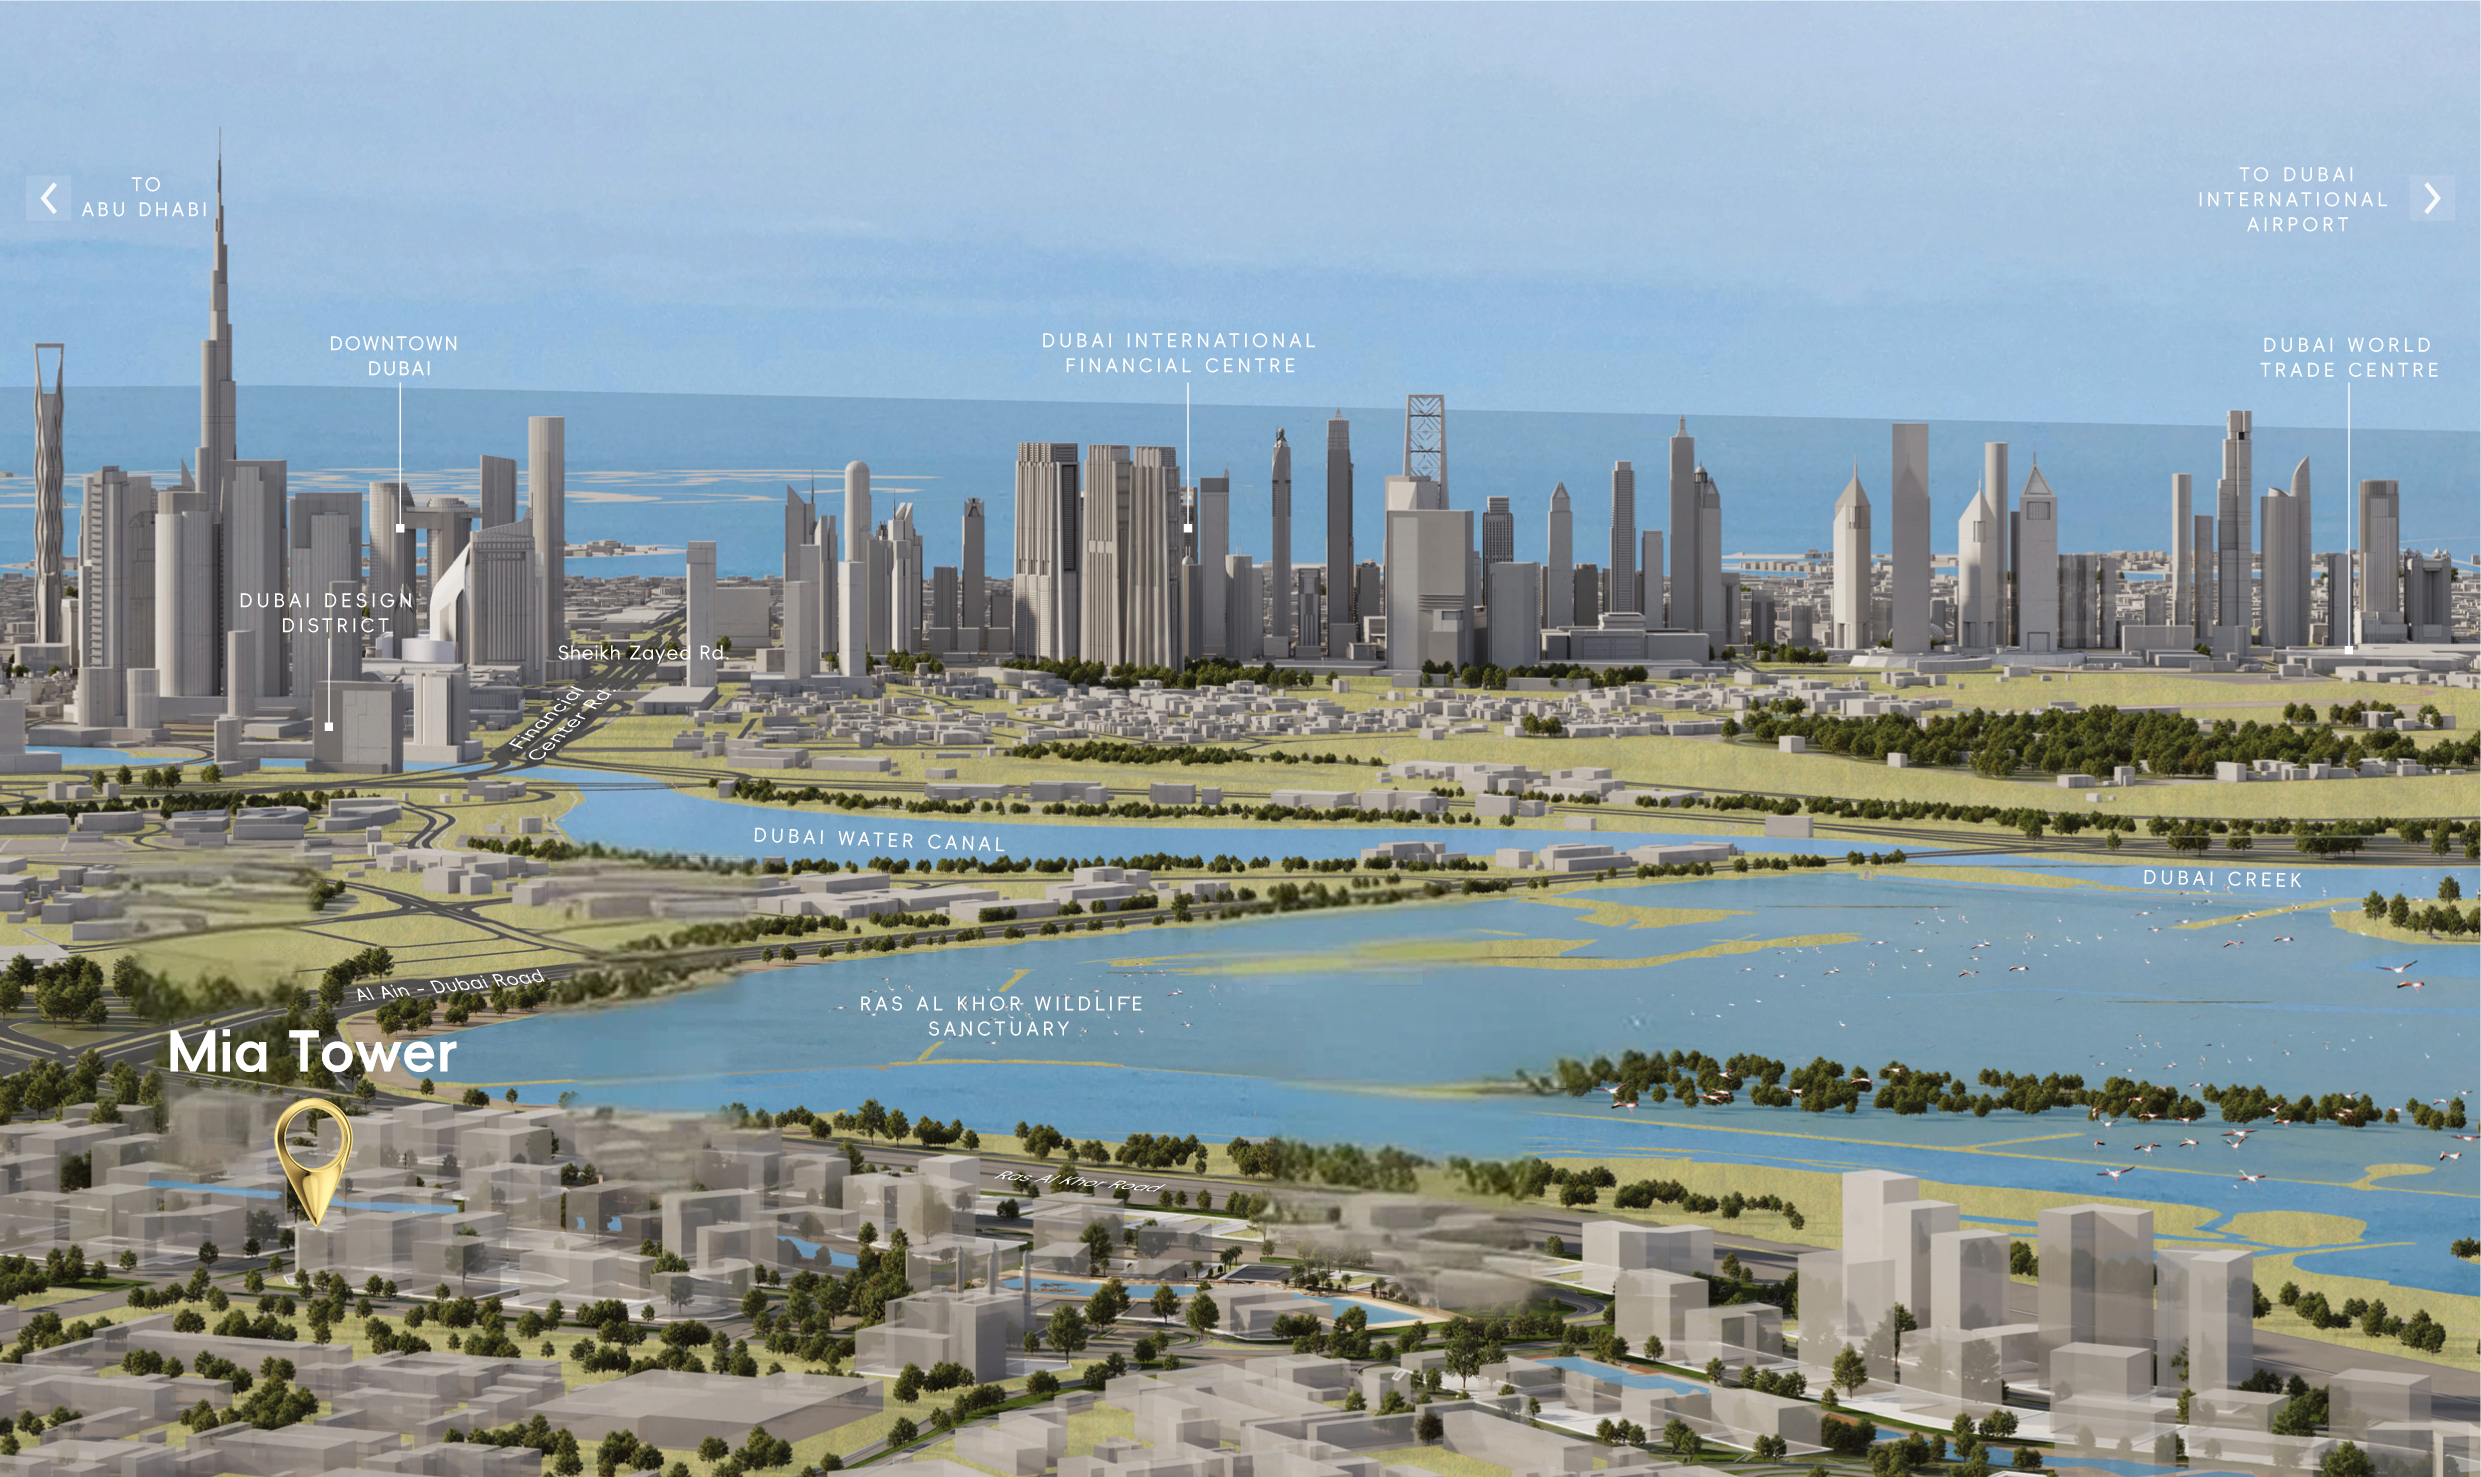
MIA TOWER is located in Meydan Horizon, a district positioned at the convergence of multiple strategic urban growth corridors:
Core Urban Development Zone: Meydan Horizon is designated in the Dubai 2040 Urban Master Plan as a priority area focused on commercial and financial services, strategically located along the functional axis between Downtown Dubai and Business Bay.
Governmental & Royal District Proximity: The project is adjacent to Zabeel Palace, Meydan Palace, and Meydan Racecourse, forming one of Dubai's most significant clusters for governmental and royal activities.
Intersection of Future City Centers: Positioned at the crossroads of Downtown Dubai, Dubai Creek Harbour, and the Dubai International Financial Centre (DIFC), the area serves as a critical node for the outward expansion and upgrading of the city's core functions.
Meydan Horizon is widely regarded as a 'structural blank zone' in Dubai's urban evolution—playing a pivotal role in the transition of the city center beyond Downtown Dubai and exhibiting clear characteristics of a next-generation CBD.
3.Connectivity & Accessibility
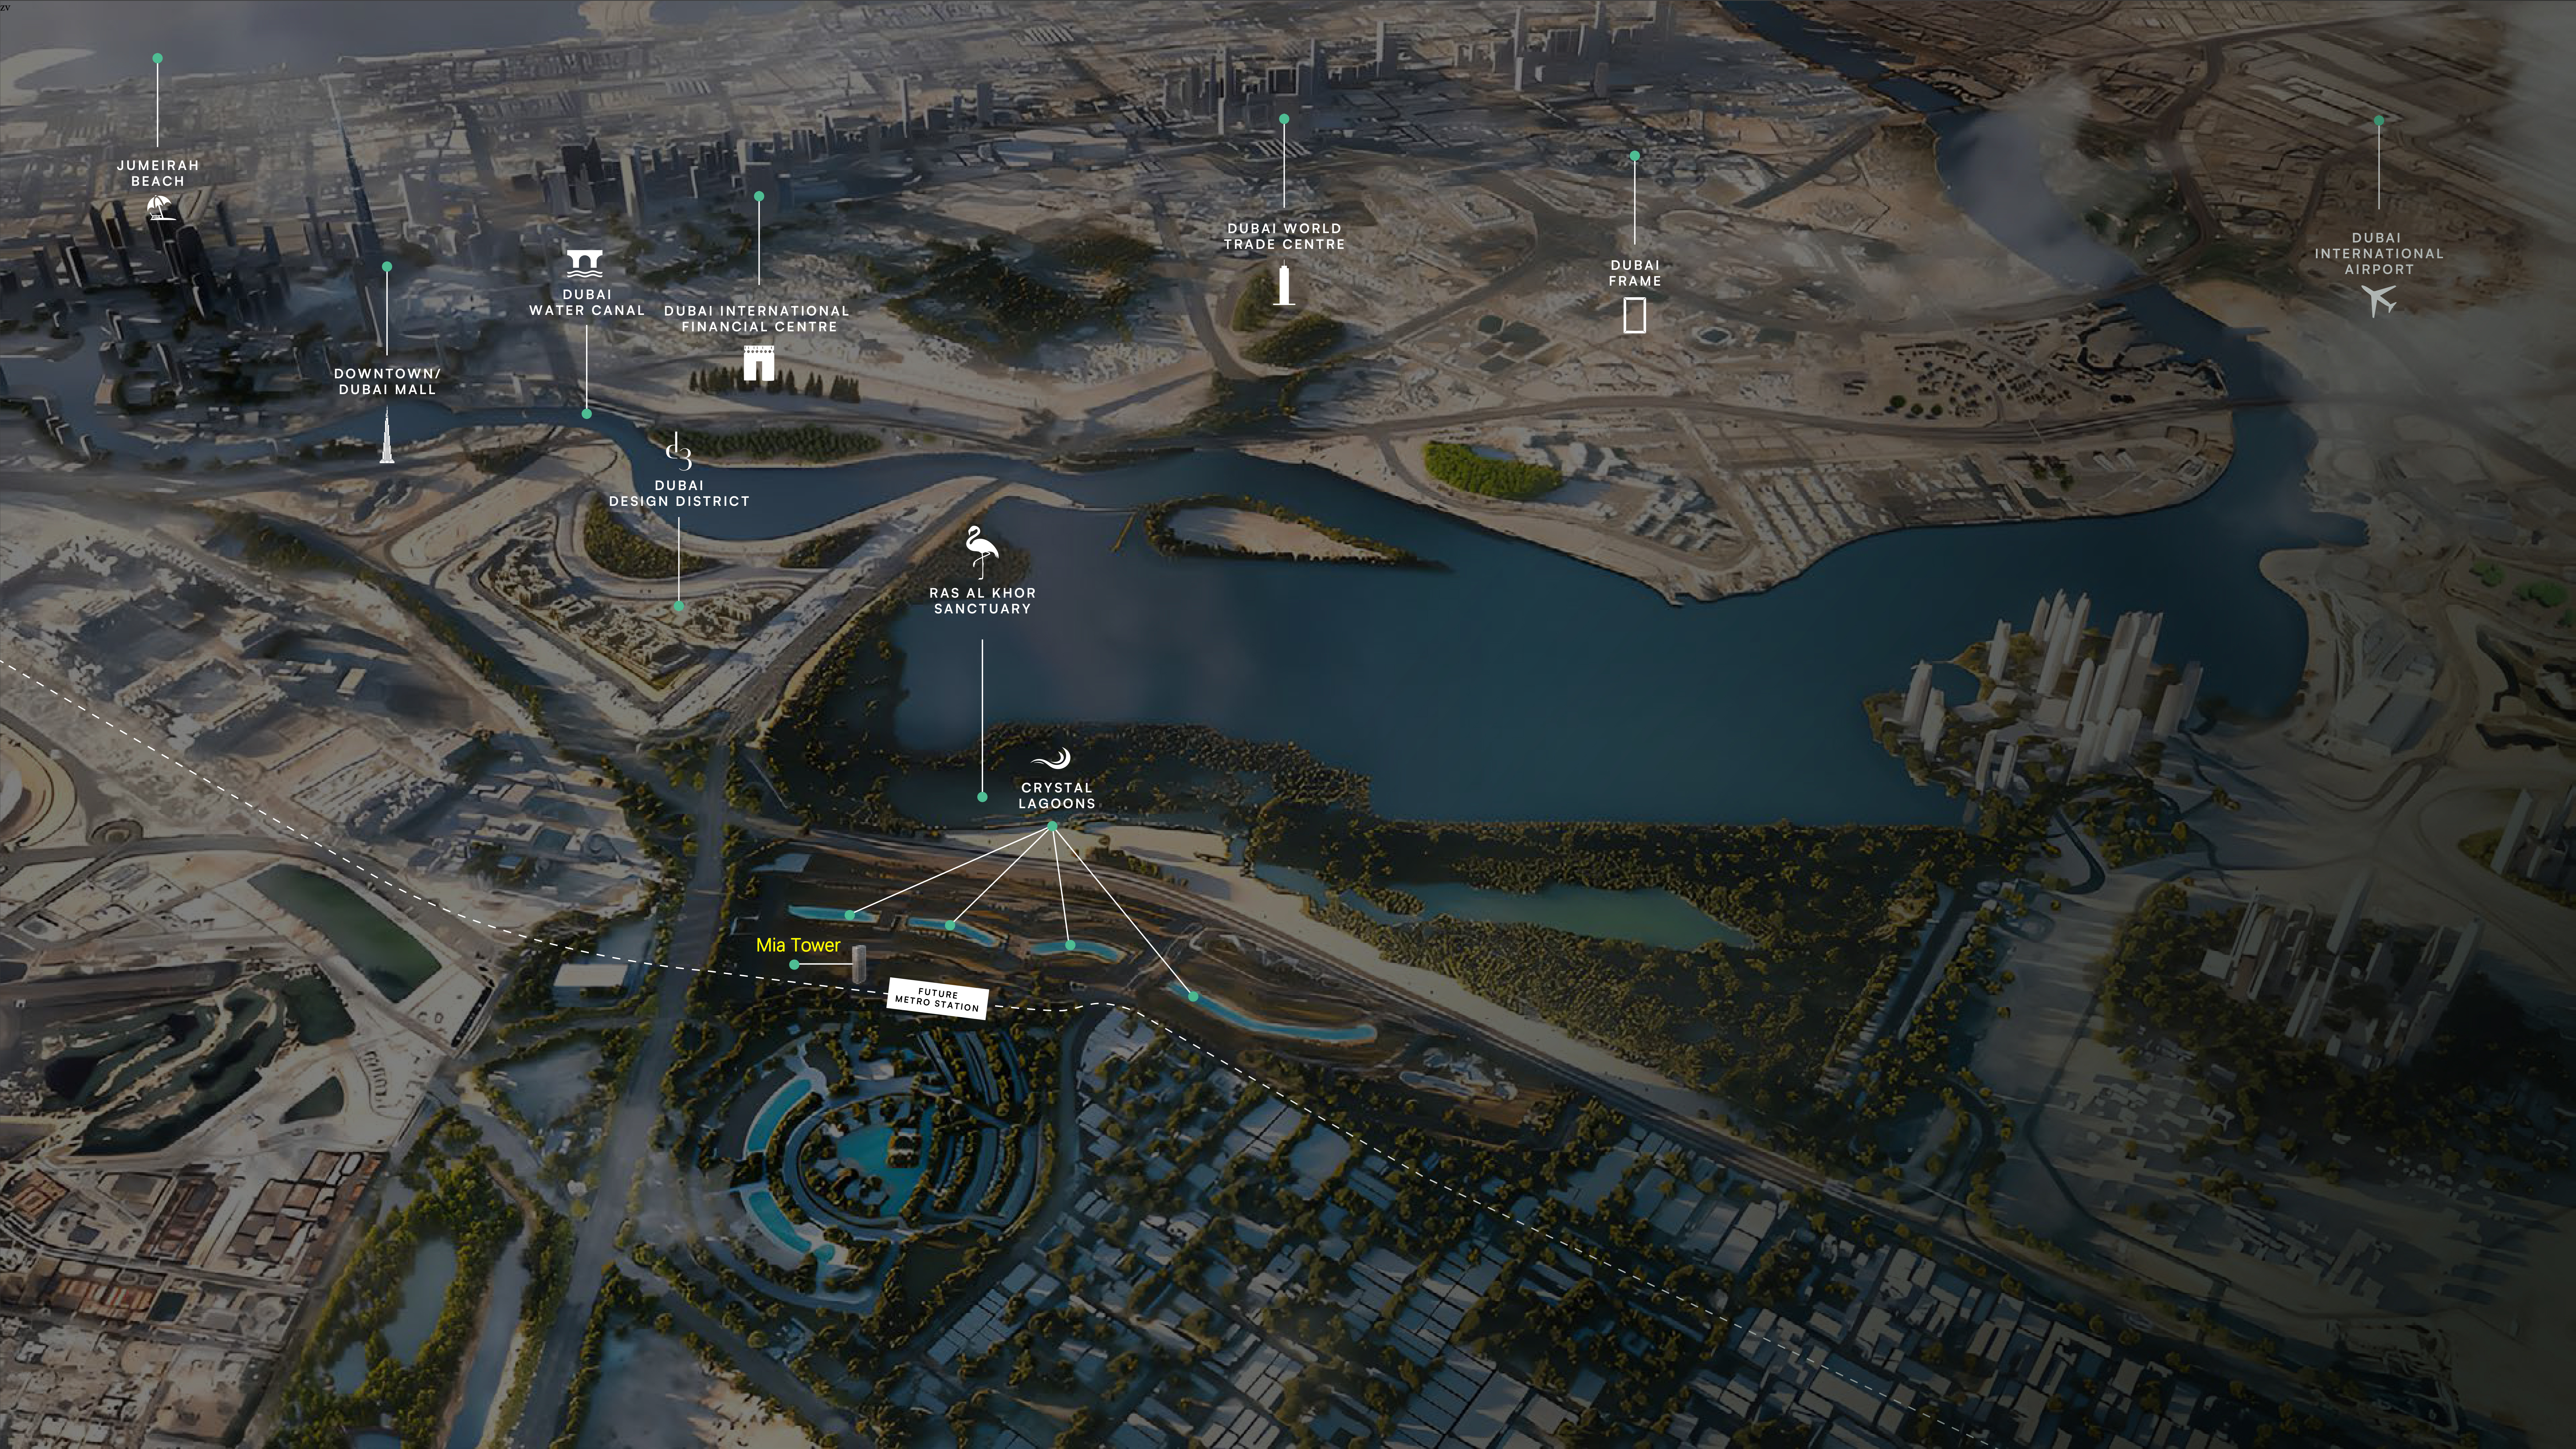
MIA TOWER benefits from a core-level transportation network:
Immediate access to E44 and E66, two major national highways
Planned urban light rail / metro line enhancing future connectivity
Estimated Driving Times:
1 minute — Planned Meydan Metro Line, fast access to central districts
5 minutes — Ras Al Khor Wildlife Sanctuary
15 minutes — Burj Khalifa / Dubai Mall / Business Bay
17 minutes — Dubai International Airport
17 minutes — Dubai International Financial Centre (DIFC)
This connectivity framework achieves an optimal balance between central location and efficient daily commuting.
4.Surrounding Amenities & Resources
Retail & City-Level Amenities
Meydan One Mall (under construction): Planned to be one of the world's largest shopping malls
Dubai Square (under construction): Planned as one of the world's largest retail destinations, expected to open in 2029
Dubai Mall: A global landmark retail destination; one of the world's largest malls, recording approximately 111 million visitors in 2024, with an average daily footfall of 304,000
Nature & Ecology
Ras Al Khor Wildlife Sanctuary:
The only protected ecological reserve within Dubai's urban core. With a planned investment of approximately AED 650 million, future annual visitor numbers are expected to reach 250,000–300,000.
Education
Hartland International School: KHDA rating — Very Good
North London Collegiate School Dubai: KHDA rating — Very Good
Surrounded by multiple international curriculum schools, forming a well-established educational cluster
5.Master Plan & Product Details
Architectural Design
Building Structure:
Ground Floor (G) + 3 Parking Levels (P) + 20 Residential Floors + RooftopDesigned with a modern, staggered vertical form, creating a distinctive landmark on Dubai’s skyline
Floor Configuration
1-Bedroom Apartments
2-Bedroom Apartments
3-Bedroom Apartments
Community & Amenities
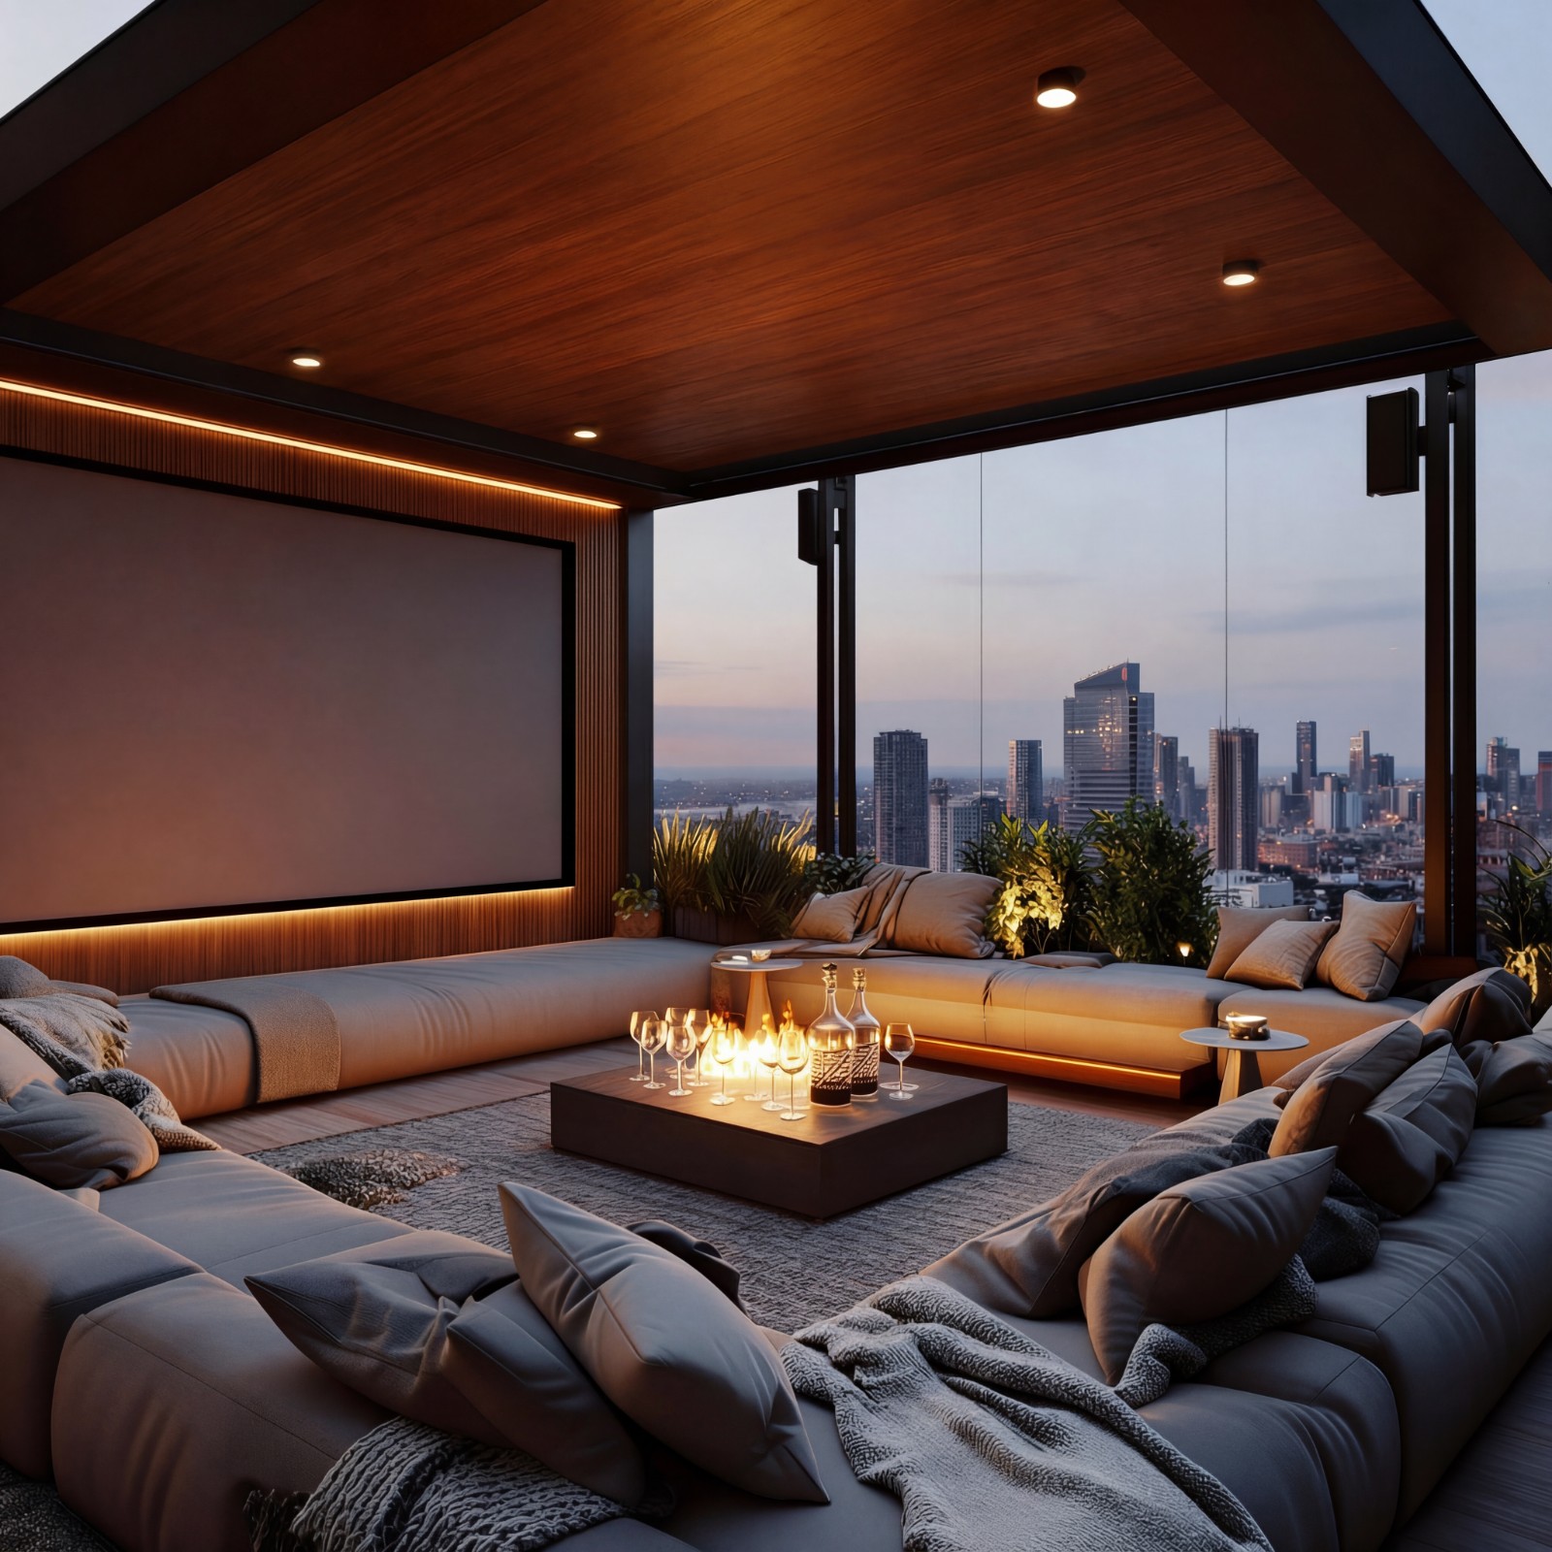
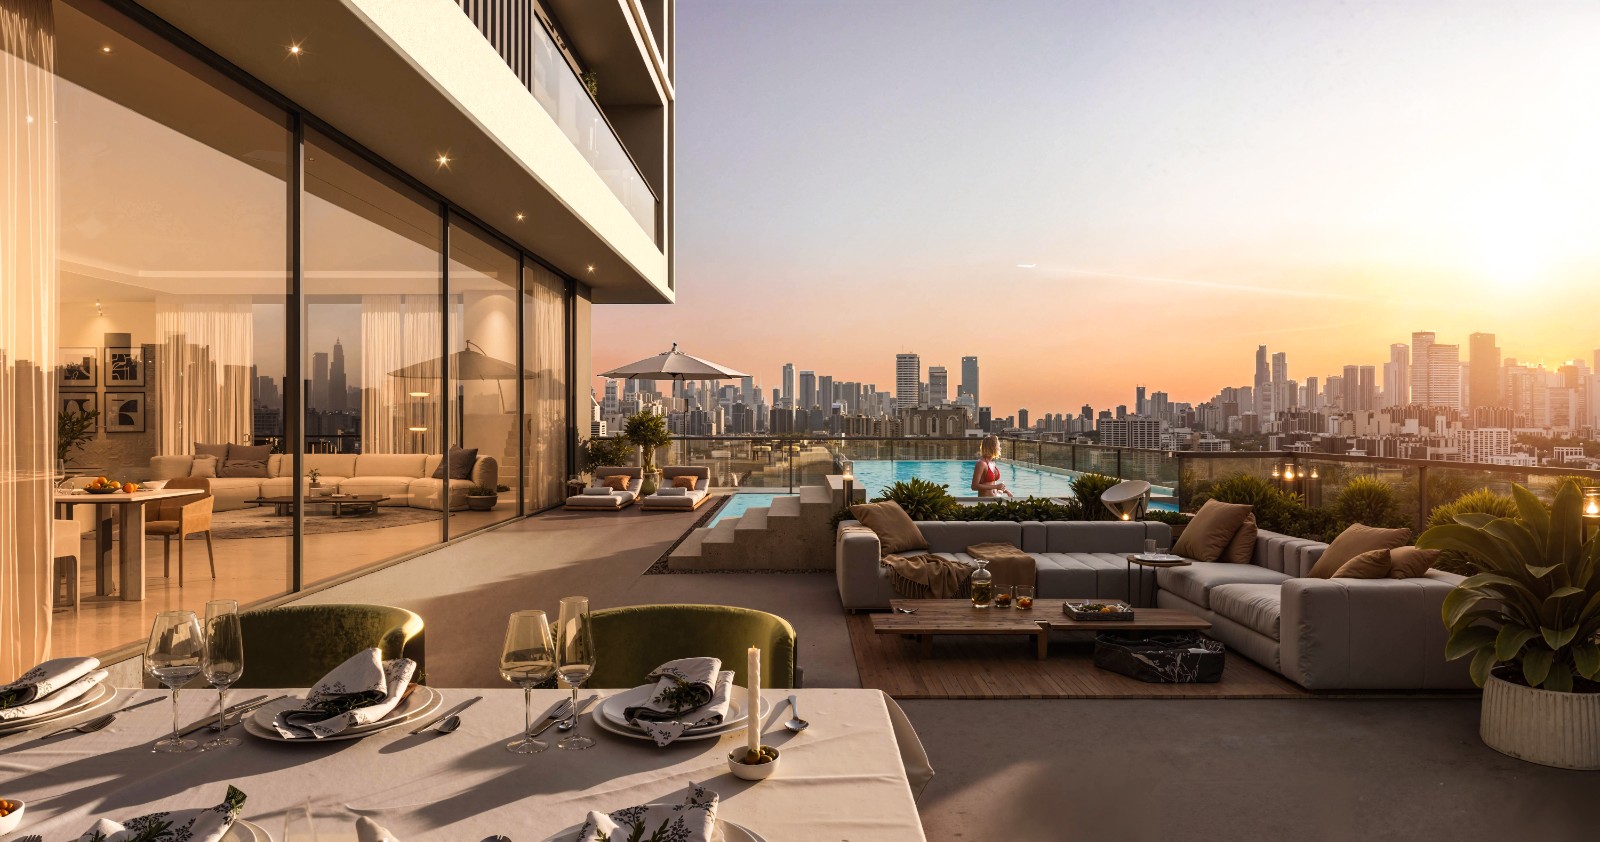
Outdoor swimming pool and indoor cinema
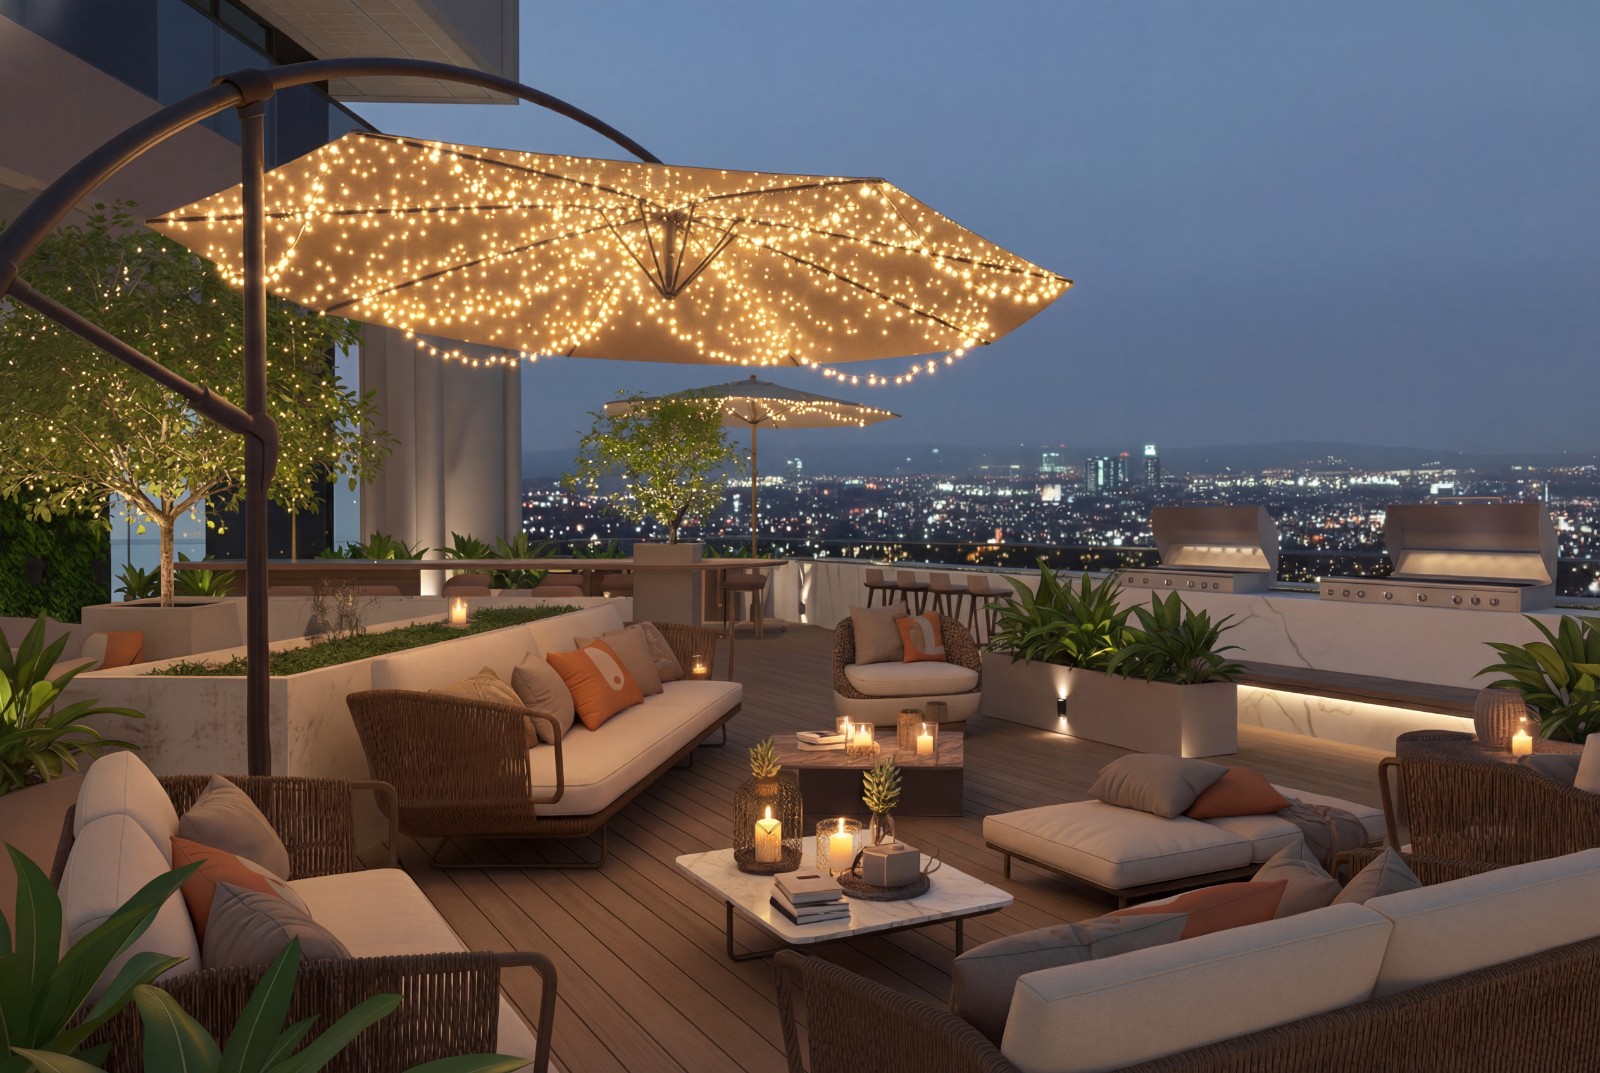
Themed gardens and BBQ areas
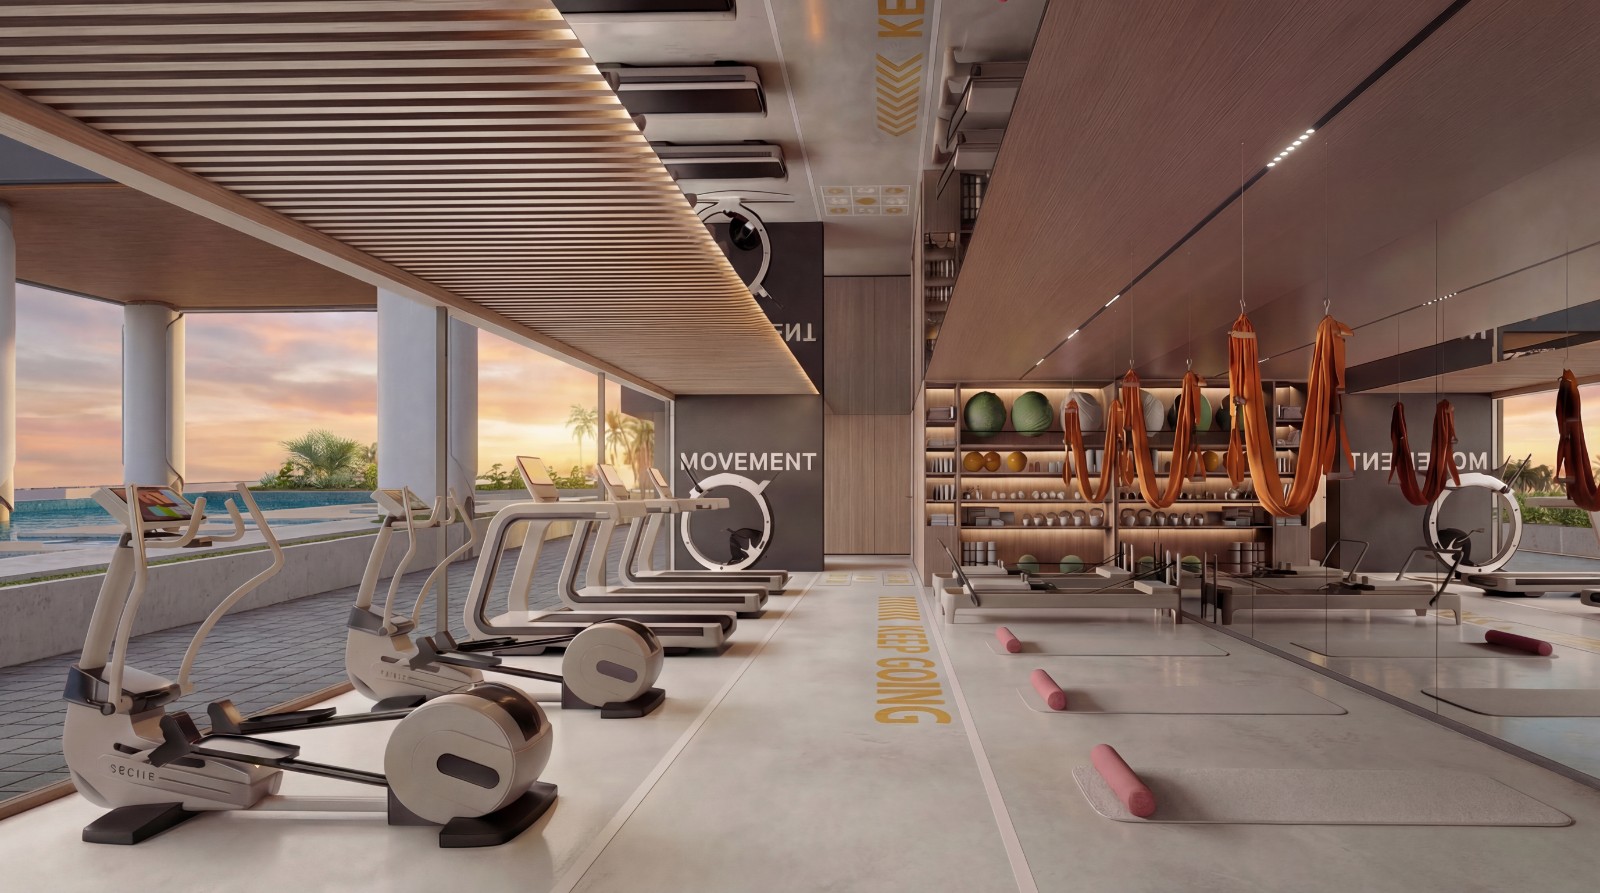
Fully equipped gym and mini golf
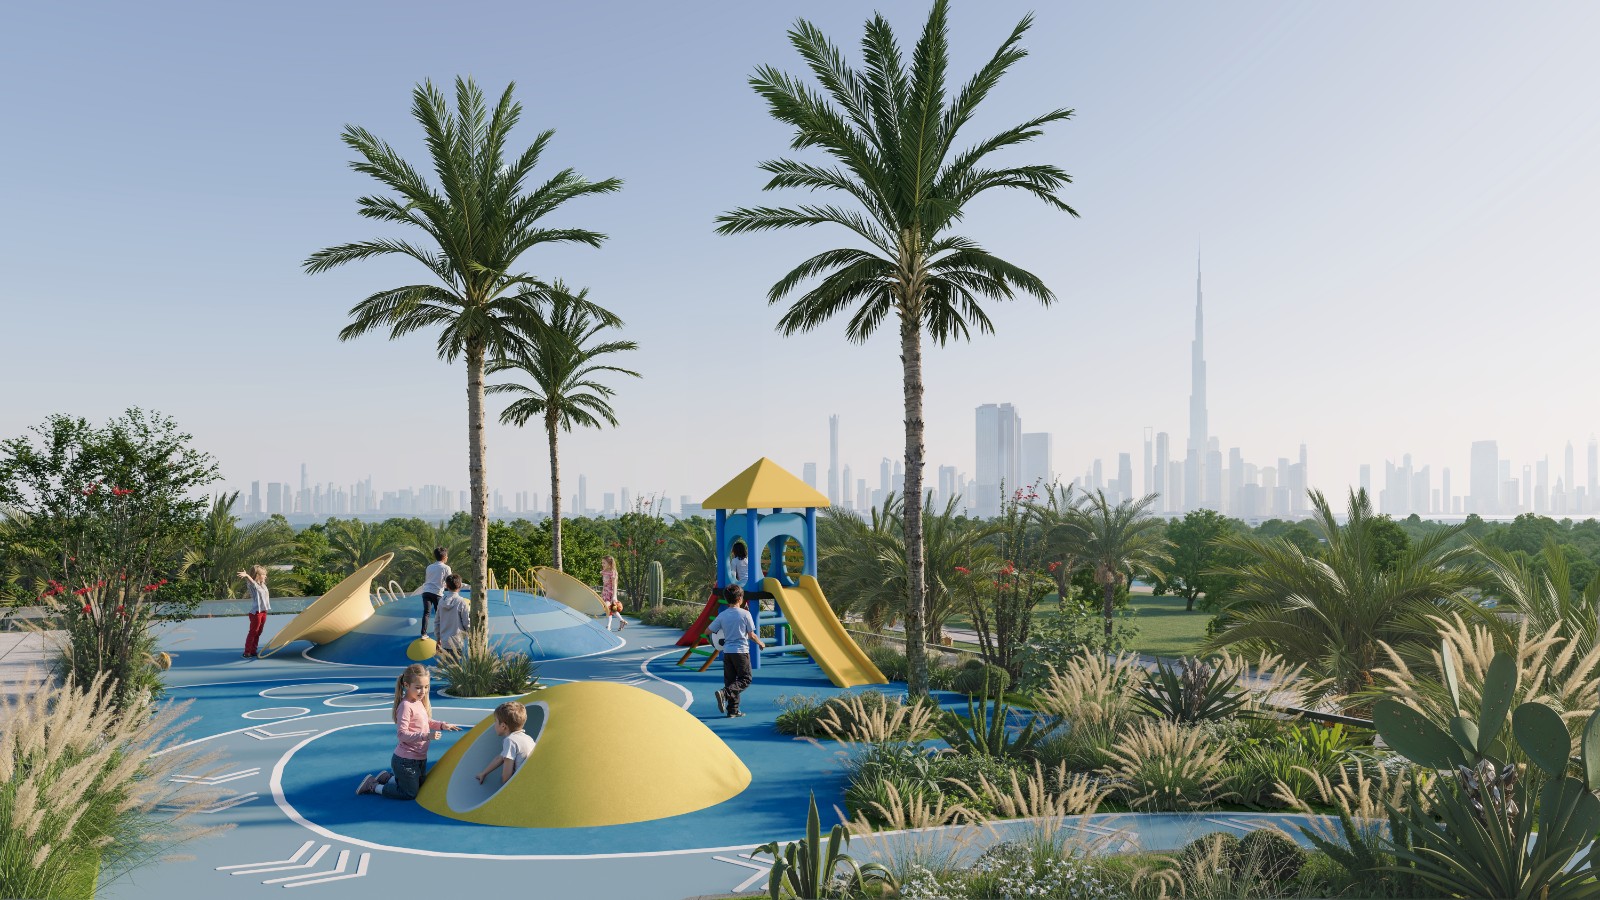
Children's play areas and family-friendly communal spaces
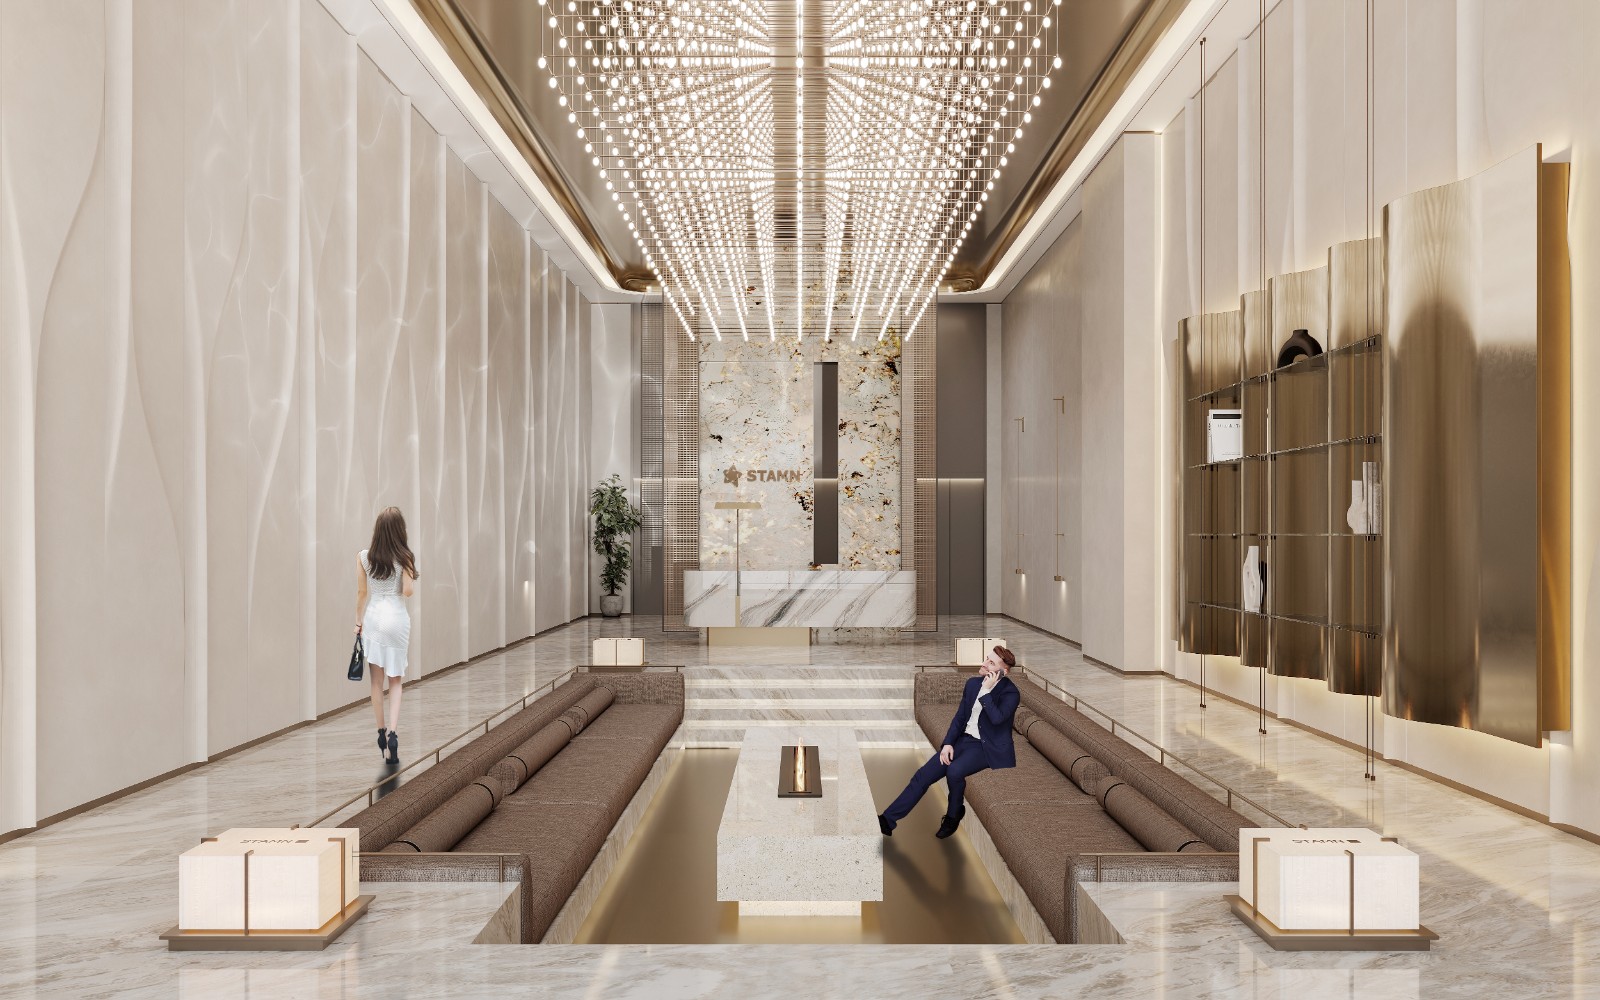
The overall design emphasizes a seamless integration of resort-style living and premium urban lifestyle, delivering both comfort and long-term value.
6.Architectural Renderings
7.Project Floor Plans